Heritage documentation is one of the few genuinely uncrowded specialisations in Indian AEC, and it exists at the point where conservation practice meets reality capture technology. A heritage documentation bim specialization program teaches how historic structures are recorded digitally, why the workflows differ from new build modelling, and what a career built on that difference looks like. AECIX runs one as a signature programme rather than as a catalogue track.
Key Takeaways
Heritage work inverts normal modelling. You are recording what exists, with all its irregularity, rather than describing what is intended to be built. Reality capture is the entry technology: laser scanning, photogrammetry and the scan to BIM workflow that converts survey data into a usable model. The specialisation has very little competition in India, which makes it unusually defensible as a career position for anyone drawn to it.
Why Heritage Modelling Is Not New Build Modelling
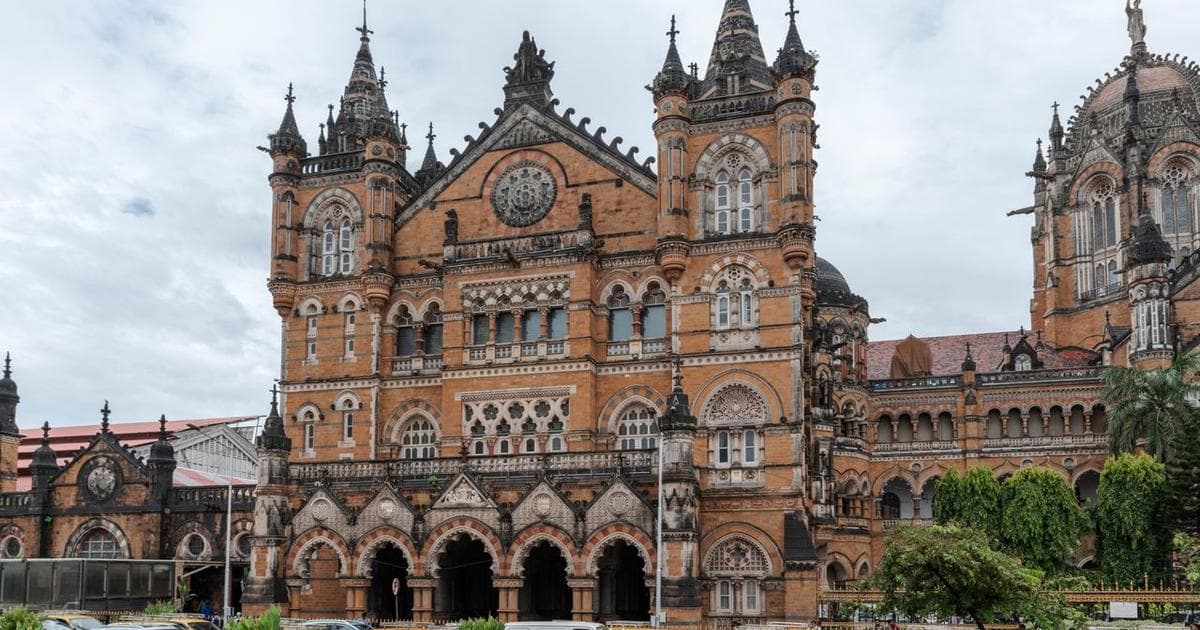
In new build work, the model describes an intention. Walls are plumb because they are meant to be, dimensions are round numbers, and elements repeat because that is how buildings are designed. Modelling tools are built around exactly those assumptions. Historic structures satisfy none of them. Walls lean, thicknesses vary along their length, no two openings are identical and centuries of alteration have left conditions no drawing ever described. The model has to record what is actually there, including the irregularity, because the irregularity is frequently the thing that matters. That inversion changes the whole workflow. You cannot model from a brief because there is no brief; you model from survey. You cannot use standard parametric families because the elements are not standard. And you have to make continuous judgements about how much irregularity to record and how much to simplify. This is why heritage documentation is taught as a specialisation rather than as a module. The tools overlap with conventional BIM work, and the thinking required is genuinely different enough to warrant its own training. It also changes what good looks like. In new build modelling, a clean model is one that follows convention consistently. In heritage work, a good model is one whose departures from convention are deliberate and documented, because every simplification is a decision about what future readers of the record will be able to recover and what they will not.
Reality Capture and the Scan to BIM Workflow
The workflow begins with survey. Laser scanning produces a point cloud, a dense three dimensional record of measured surfaces, and it is the primary capture method for anything of scale or complexity. Setting up a scan properly, with adequate overlap and control, determines everything downstream. Photogrammetry supplements it, deriving geometry from overlapping photographs. It is cheaper, more portable and particularly useful for decorated surfaces and for elements that are difficult to reach with scanning equipment. Most real projects use both, chosen element by element. The registration stage combines individual scans into one coordinated point cloud, and it is where careless survey work becomes expensive. Errors introduced here propagate into everything built from the data, and they are far harder to correct afterwards than to avoid at capture. Scan to BIM is the final conversion, turning measured survey data into a structured model that carries information rather than only geometry. This is the stage that requires the most judgement, because every decision about what to model faithfully and what to regularise is a decision about what the record is for. That last point deserves emphasis because it is where inexperienced practitioners go wrong. Modelling every undulation faithfully produces a file nobody can work with. Regularising everything produces a record that quietly lies about the building. The skill is knowing which irregularities carry meaning, and it comes from understanding conservation rather than from understanding software.
What the Records Are Actually Used For
Conservation planning is the primary use. Understanding what a structure is made of, how it has moved and where it is deteriorating requires an accurate record, and decisions about intervention are considerably better when made against measured data rather than assumption. Repair and intervention design follows. Any physical work on a historic structure needs to be designed against actual conditions, and a scan derived model is what makes that possible without repeated site measurement, which is often disruptive and occasionally impossible. Risk and disaster preparedness is a growing use. A detailed digital record means that a structure damaged by fire, flood or earthquake can be reconstructed accurately, which has become a formal part of cultural heritage management practice internationally. Research, interpretation and public access make up the rest. Accurate models support scholarship, and they increasingly support the visitor facing experiences that fund conservation. India, with its enormous stock of historic structures and comparatively little digital documentation of them, has more of this work available than practitioners to do it. It is worth being clear that these are separate markets with separate buyers. Conservation planning is commissioned by owners and trusts, risk documentation increasingly by insurers and public bodies, and interpretation work by tourism and cultural operators. A practitioner who understands which buyer they are serving scopes the work considerably better than one who treats every project as the same task.
Who the Specialisation Suits
AECIX names architecture students, conservation professionals, BIM professionals, architects, designers and researchers as the audience, which is broader than most specialist tracks and reflects that the work sits across several disciplines. Temperamentally it suits people who are patient with irregularity and interested in buildings as objects with histories rather than as design problems to be solved. If you find an out of square wall irritating rather than interesting, this is probably not your specialisation. It suits people willing to do fieldwork. Reality capture happens on site, frequently in awkward conditions, and a meaningful proportion of the job is spent physically in and around buildings rather than at a workstation. For many practitioners that is the appeal. It also suits anyone deliberately seeking a defensible position. Conventional modelling is a crowded market. Heritage documentation in India is not, and a practitioner with genuine capability in it competes against very few others for the work that exists. The obvious caution is that a thin market is thin in both directions. There is less competition and there is also less work, and it is distributed unevenly by region and by year. Most practitioners therefore keep conventional modelling capability alongside the specialisation rather than abandoning it, which is a sensible hedge rather than a lack of commitment.
How to Enter the Field
Conventional modelling capability comes first. Scan to BIM is a modelling task performed against unusual input, so somebody who cannot model from a brief will struggle to model from a point cloud. The academy catalogue foundation and professional levels are the prerequisite. The specialisation then adds capture technique, registration, scan to BIM methodology, digital surveying and the documentation standards that conservation work follows. AECIX lists exactly these on its signature programmes page as the content of the programme. Build a portfolio on something real and small. A single well documented historic structure, captured, registered and modelled with a written note explaining your judgement calls, is a considerably stronger portfolio piece than several partial attempts, and access is easier than people assume in most Indian cities. The employers are varied, which is both an opportunity and a complication. Conservation practices, archaeological bodies, specialist survey firms, larger architecture practices with heritage arms and occasionally government agencies all commission this work, so the search is less standardised than a conventional BIM job hunt.
Conclusion
Heritage documentation inverts the usual modelling relationship, replacing intention with measurement and regularity with recorded irregularity. It requires conventional modelling capability first, then reality capture, registration and scan to BIM judgement on top. The work matters, the competition in India is thin, and a heritage documentation bim specialization program is the most direct route into it for anyone the description appeals to, and the AECIX signature programmes are where to start looking.
FAQ
Q1: What is heritage documentation in BIM terms?
Recording an existing historic structure as measured digital data rather than describing an intended new building. The model captures actual conditions including irregularity, because on historic fabric that irregularity is frequently the most significant information available.
Q2: What is scan to BIM?
The workflow that converts survey data, usually a laser scanned point cloud, into a structured model carrying information rather than only geometry. It is the stage requiring most judgement about what to record faithfully and what to simplify.
Q3: Do I need conventional BIM skills first?
Yes. Scan to BIM is a modelling task performed against unusual input, so somebody who cannot model from a brief will struggle to model from a point cloud. Foundation and discipline level capability is the prerequisite.
Q4: Is there actually work in heritage documentation in India?
Yes, and there are comparatively few practitioners for it. Conservation practices, survey firms, archaeological bodies and the heritage arms of larger architecture practices all commission this work, though the search is less standardised than conventional BIM hiring.
Q5: What equipment does the work involve?
Laser scanners for structures of any scale or complexity, photogrammetry from overlapping photographs for decorated or hard to reach surfaces, and conventional survey control throughout. Most real projects combine both capture methods element by element.
Q6: Is this a field or a desk role?
Both, and the fieldwork proportion is meaningful. Capture happens on site, often in awkward conditions, and the processing and modelling happen afterwards at a workstation. For many practitioners the site component is the main appeal.
Q7: Who is the programme designed for?
Architecture students, conservation professionals, BIM practitioners, architects, designers and researchers. The audience is broader than for most specialist tracks, because the work genuinely sits across several disciplines rather than inside any single one of them.
Q8: What other specialised tracks does AECIX run?
The Professional Finishing School is the other signature programme, addressing workplace readiness rather than technical skill, and the AECIX blog hub covers how both sit outside the standard catalogue and why each is structured the way it is.